Schedule Inspection
Use the calendar below to select a date & time convenient for you.
APPOINTMENT WINDOW: tech arrival time may vary by +/- 15 minutes (if your appointment is 9:00am, arrival window would be 8:45-9:15am)
Yes, we can replace a medical or dental office roof in Tulsa without stopping patient care.
The catch is simple: we have to control noise, dust, and HVAC intake from the start.
If we plan the job around patient hours, seal openings above treatment areas, and coordinate odor-producing work with rooftop air intakes, your office can stay open with far fewer disruptions.
Here’s the short version:

In other words: the roof plan has to follow the patient schedule, not the other way around.
One more point.
For many Tulsa office reroof projects, TPO is the go-to membrane, while PVC may make more sense near chemical exhaust.
And above sensitive rooms, fully adhered systems can cut vibration compared to mechanically fastened options.
If you want the job done with less disruption, that is where we start.
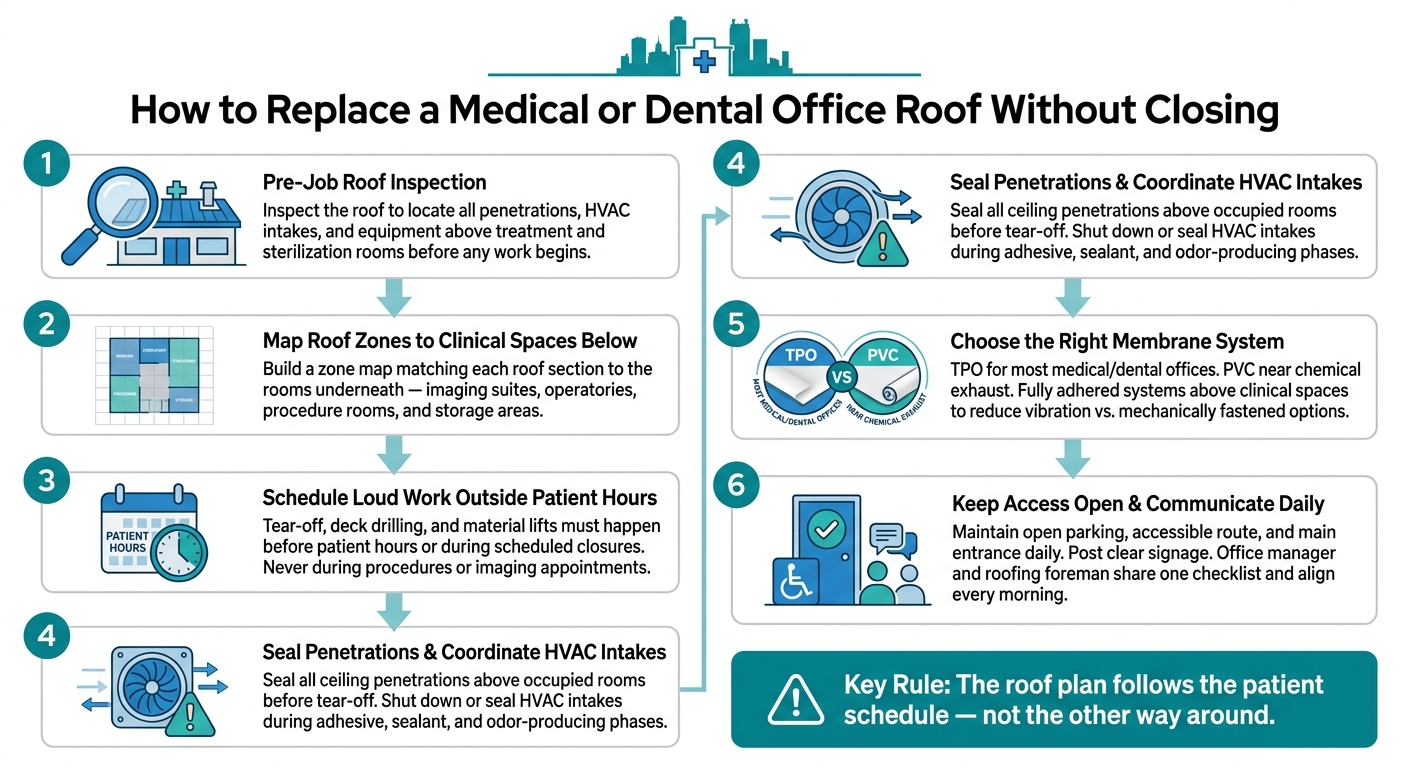
Medical & Dental Office Roof Replacement: Stay Open During Construction
What happens under the roof shapes what patients hear, breathe, and deal with inside.
Before we write a phasing plan, we need a close look at the roof, its penetrations, rooftop equipment, and the rooms right below it.
A commercial roof inspection gives us that view before a single square of membrane comes off.
Use that inspection to find penetrations above treatment and sterilization rooms.
Those findings affect scheduling, staging, and cleanup.
Once those risks are clear, we can line up the schedule with patient hours.
Tear-off, deck drilling, and material movement need the most care on the schedule.
Deck drilling and material movement create the most vibration, and that vibration moves through the building.
It can shake a patient in a dental chair, interrupt a procedure, and rattle sensitive imaging equipment.
These phases need to be mapped against your appointment schedule before work begins, not handled on the fly.
That’s why loud work has to stay tied to the appointment calendar.

Tear-off releases dust, insulation fibers, and other debris.
That particulate can move through ceiling penetrations, roof hatches, and skylights into the rooms below.
Above treatment and sterilization rooms, sealing comes first.
Every penetration above those spaces needs to be sealed before tear-off starts, and the inspection helps confirm where those openings are.
There’s a simple rule here: treat occupied rooms differently from storage or mechanical areas.
Sequence those occupied spaces on their own.
Rooftop HVAC intakes can pull adhesive fumes, sealant odors, and construction dust into the building.
Adhesive and sealant odors can move into the waiting room through an active intake.
Operable windows near the work zone create the same problem.
So we need to find every intake and operable opening early.
Then we coordinate which ones will be sealed for a short time or shut down during certain phases.
That belongs in the pre-job plan, not as a last-minute fix.
That’s why intake locations shape the sequence of roof work.
For Tulsa medical and dental offices, we set the project calendar around your patient hours first.
Then we place each roof phase around that schedule.
Every scheduling choice should protect patient flow inside the building.
Once the schedule is set, match each phase to the spaces and equipment below the roof.
For a fuller look at the overall timeline, see how long a commercial roof replacement takes.
After the roof is mapped, put the loudest work first.
The calendar needs to account for procedure blocks, imaging appointments, and scheduled practice closures.
Tear-off, mechanical fastening, and material lifts should happen before patient hours or during scheduled closures.
Map each roof section straight to the clinical spaces below it.
That helps keep the most disruptive work away from imaging suites and operatories.
For commercial roof replacement in Tulsa, see our Tulsa commercial roof replacement page.
Once noise is planned, the next issue is what the roof work can send into the air intake.
Match each odor-producing phase to a set intake shutdown or seal-off window.
Odor-producing phases need to line up with intake locations on the calendar.
If an intake can’t be shut down or sealed during a phase, move that work to a time when the building is empty.

Use the rooftop inventory to decide what stays on, what gets sealed, and what needs to be moved to another time.
The table below works well as a starting checklist during the pre-job site review.
| Rooftop Item | Coordination Question | Planning Issue |
|---|---|---|
| Temperature-sensitive refrigeration | Does the unit require 24/7 power and cooling? | Temporary power or HVAC shutdowns could compromise temperature-sensitive samples. |
| Vacuum and Suction Systems | When is the system active for procedures? | Interruption of chairside suction during patient care is not acceptable. |
| Compressor Systems | Are units mounted on vibration isolation rails? | Mechanical hum can transfer through columns into quiet clinical spaces if rails are compromised during work. |
| Imaging Equipment Cooling | What is the imaging appointment schedule? | Coordinate around imaging hours and any required vendor shutdown timing. |
| HVAC Units and Curbs | Which intakes are near the current work zone? | Plan access, seal-off windows, and restart timing before work begins. |
Give each item one owner.
That way, shutdowns, access, and restart timing stay in sync.

With the roof map, equipment list, and occupancy schedule set, it’s time to pick the membrane and phase the job so patients can still get in without a mess.
Once you know what’s under each roof section, which equipment can’t go offline, and when the building is occupied, the membrane decision gets a lot simpler.
For most Tulsa medical and dental offices, TPO is the default membrane and makes up the large majority of our commercial work.
Learn more on our TPO commercial roofing page.
If the building has chemical exhaust, PVC may be the better fit because it handles chemical exposure better.
Fully adhered systems avoid deck drilling, which cuts disruption in occupied clinical spaces.
That decision also shapes how each roof section gets tied to the rooms below.
For timing and scope, see our guide on how long a roof replacement takes and our Tulsa commercial roof replacement page.

Before the first square of membrane goes down, build a simple grid that matches roof zones to the rooms underneath.
Mark which zones sit above imaging, which sit above operatories or procedure rooms, and which sit above storage or mechanical space.
That map drives the phasing sequence and the weather protection plan.
Areas above sensitive clinical spaces need the strongest temporary cover and the tightest day-by-day sequence.
Weather protection should close out every work zone at the end of each day.
This is where occupied-building plans often go sideways.
Dumpsters, pallets, and lift equipment all need space, but that space can’t block the accessible path from the parking lot to the front door.
Keeping the entrance and accessible route open protects patient flow, not just site logistics.
Place staging in one pre-approved location with enough room to keep the patient path open.
If a lift needs part of the drive aisle, schedule that window before the practice opens or after it closes.
Once access is protected, the next pressure point is imaging rooms and operatories.
Tear-off and mechanical fastening send vibration through the deck and into the structure below.
That matters most above imaging rooms, where sensitive equipment can be affected, and above operatories, where patients are being treated.
Once the roof map flags those sensitive zones, move the highest-vibration tasks into work windows when those rooms are not in use .
Fully adhered installation methods reduce transferred vibration compared to mechanically fastened options, which is another reason they fit better above clinical spaces.

Once the roof plan is set, put it into a schedule your staff and patients can follow.
Start with one planning meeting with the office manager.
Use that meeting to line up each construction phase with the appointment calendar.
Place signs where people decide where to go.
That means the parking lot entrance, sidewalk, main entrance, and reception desk.
Keep each message short.
If a route changes, an entrance gets tighter, or noise is coming, say so in plain language.
Use one shared checklist so the office manager and roofing foreman are working from the same plan.
The goal is simple: fewer surprises, fewer mix-ups, and smoother days for everyone.
Here’s what that checklist should cover:

After the replacement, use a commercial roof maintenance plan to protect the new roof and catch small issues early.
Need help planning a commercial roof replacement for your medical office?
Request a free inspection.
Not always.
A roof replacement at a medical or dental office needs quiet, clean, and efficient work so you can keep seeing patients without major disruption.
We’ve served the Tulsa area since 1987, so we know how much care this takes.
That means protecting diagnostic equipment, keeping dust and debris under control, and working in a way that supports a sterile setting during installation.
The best roofing system comes down to your office setup and your need to keep the practice quiet, clean, and open for patients while the work is happening.
We’ve served the Tulsa area since 1987 as a locally owned family business.
We handle roof inspections, document storm damage, and meet with insurance adjusters to support the inspection process.
Arrowhead Roofing is not a licensed public adjuster. We do not negotiate insurance claims.
Request a free inspection.
We know your office needs a quiet, clean, and efficient roof installation process so you can stay open and keep seeing patients.
We’ve served the Tulsa area since 1987.
We can inspect your roof, document storm damage, and meet with insurance adjusters to support the inspection process.
Contact us to request a free inspection.
