Schedule Inspection
Use the calendar below to select a date & time convenient for you.
APPOINTMENT WINDOW: tech arrival time may vary by +/- 15 minutes (if your appointment is 9:00am, arrival window would be 8:45-9:15am)
If you replace a self-storage roof the same way you replace a normal commercial roof, you can put tenant property at risk.
We plan these jobs around one fact: most units stay closed, and most tenants are not on site.
So the job is not just about the roof.
It is also about notice, leak control, debris control, phased work, and keeping access open.
Here is the short version:

The hard part?
You cannot walk into closed units and fix a problem mid-job.
That is why we treat protection as the first step, not the last.
A phased retrofit can cut open-roof exposure, while a full tear-off may still be needed when there is deep rust or deck damage.
Either way, we want each day’s work to end with the building covered, access planned, and records in place.
One number matters here: 0 open sections left overnight.
That is the target.
And for climate-controlled buildings, moisture control matters just as much as the roof membrane or metal panels.
Start telling tenants about the work before it begins.
That means sending a clear notice early.
Your notice should spell out the project start date, the estimated duration, which buildings or sections will be worked on first, and any temporary access changes.
Also tell tenants to document the contents of their unit and protect their belongings from dust and debris.
Be sure to include a contact name and phone number so tenants know who to call with questions.
The notice should also mention noise and on-site activity.
If tenants don’t respond, keep a record of every notice attempt.
Keep a written log of each outreach attempt, including the date, the method used, and the unit number.
That record can help later if you need to show that notice was given.
For units you can’t enter, document the door condition and the roof area before work starts.
Take photos and note any existing staining, rust, or water marks.
That paper trail helps protect the facility while the roof replacement moves ahead.

Debris and water control needs to start before tear-off begins.
Backed-out fasteners and loose scrap come off first.
On metal roofs, screws can back out over time.
During tear-off, those fasteners can drop into unit interiors through gaps in the decking or eaves.
That’s why crews need to remove or secure them before each zone is closed.
Foam closure strips at the eaves and ridge help seal those weak spots.
And before the crew moves on, all loose scrap needs to be cleared from the area.
Once debris is under control, the main leak risk shifts to long metal runs and seam points.

Split the roof into zones and close each zone before the crew leaves.
That simple step helps protect occupied units as the job moves across the property.
Once each zone is sealed, the next issue is figuring out where the roof is actually leaking.
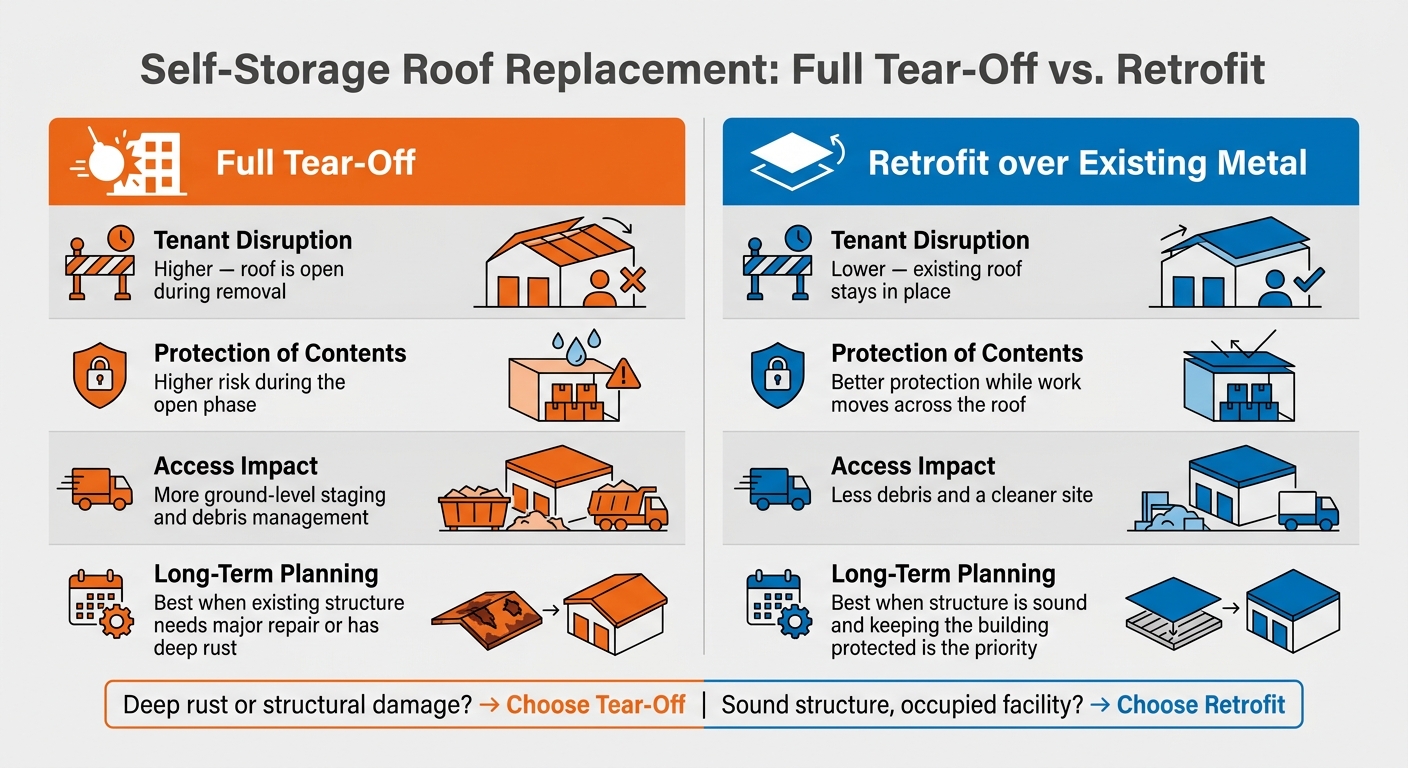
Self-Storage Roof Replacement: Full Tear-Off vs. Retrofit Comparison
Once phasing and debris control are set, the next step is simple: find the spots where the roof is failing.
Long metal roofs tend to fail in the same few places.
And those trouble spots usually tell us whether replacement makes more sense or if a retrofit can do the job.

Many self-storage roofs use exposed-fastener R-panel or standing-seam systems.
On long metal runs, leaks usually start at a few predictable points, not all over the roof.
| Failure Point | Signs | Why It Matters During Replacement |
|---|---|---|
| Panel End Laps | Water stains inside units aligned with panel splices, or loose stitching screws. | Continuous panels remove that splice point. |
| Fastener Washers | Small drip leaks, rust around screw heads, or fasteners backing out. | Neoprene washers can deteriorate from heat and UV exposure, and the fasteners can loosen over time. |
| Ridge Details | Moisture at the ridge, or deteriorated sealant tape. | Intact sealant tape and a sound ridge cap keep wind-driven rain out. |
| Foam Closures | Light, drafts, or pest entry at the eaves. | Deteriorated closures can create water entry points and should be replaced during roof work. |
That pattern matters.
If leaks are tied to a handful of detail points, the decision usually comes down to whether those areas can be addressed with a new roof installed over the old one, or whether the old system has to come off.
For a closer look at this issue, see our guide on why a metal roof can leak when the panels look fine.
If the structure is sound, a retrofit can help keep the building covered while work moves forward.
The next call is whether to remove the old roof or install a new system over it.
For an occupied facility, that choice affects how much of the building stays protected during the job.
A full tear-off exposes the building during removal, even if the work is done in phases.
A retrofit keeps the existing roof in place while the new system goes over it.
That means stored items have one more layer between them and the weather as the crew moves across the building.
| Factor | Full Tear-Off | Retrofit over Existing Metal |
|---|---|---|
| Tenant Disruption | Higher, because the roof is open during removal. | Lower, because the existing roof stays in place. |
| Protection of Contents | Higher risk during the open phase. | Better protection while work moves across the roof. |
| Access Impact | More ground-level staging and debris management. | Less debris and a cleaner site. |
| Long-Term Planning | Best when the existing structure needs major repair. | Best when the structure is sound and you want to keep the building protected. |
Here’s the short version.
If the underlying metal has deep rust, or if the structure needs major repair, a tear-off is necessary.
If the structure is sound, a retrofit is often the better path for an occupied facility.
You can dig deeper on our commercial metal roofing page, our TPO retrofit page, and our commercial roof replacement page.

Self-storage sells access.
So if a roofing project blocks drive aisles or shuts a gate, tenants can’t get to their units.
And when tenants can’t get to their units, this stops being just a roofing job.
Once the roof plan is in place, the next step is simple: keep tenants moving while the work happens.
Map traffic lanes, gate equipment, and roof sections before staging starts.
We need to zone the roof to match the building, then close each zone before crews leave.
Panels and equipment should be staged where they won’t block tenant routes.
That access plan matters even more in buildings with climate control or tight interior moisture limits.
Access is only one part of the job.
In climate-controlled buildings, interior conditions matter just as much.
The roof plays a direct role in temperature and moisture control, so the full assembly needs to work together.
If insulation, vapor control, and ventilation are handled as separate pieces, condensation can show up fast.
A TPO retrofit over existing metal can cut down open-roof exposure compared with a full tear-off.
That can be a good fit when the goal is to protect the interior and keep the building in service.

Use photo records before, during, and after the project to track recurring trouble spots.
Those same records also make later inspections faster and clearer.
Our commercial roof maintenance plans use that record to track recurring issues.
Arrowhead Roofing is not a licensed public adjuster.
We do not negotiate insurance claims.
We provide roof inspections, document storm damage, and meet with insurance adjusters to support the inspection process.
When you’re ready to get a clear picture of what your roof needs, request a free inspection.
Not always.
It comes down to the condition of your roof, the scope of the work, and whether occupied units could be exposed during the project.
We inspect your building and walk you through the best path forward, whether that’s a full replacement or a recover system.
The goal is simple: keep your facility watertight while cutting down disruption.
We help keep your facility watertight by spotting roof issues early through regular inspections.
That can lower the risk of damage to storage units and the items inside them.
If you think your roof may be damaged, request a free inspection.
We’ll walk the roof, document storm damage with photographs, and give you a detailed report along with scope-of-work documentation.
It comes down to your roof’s current condition and the best way to protect your units and everything inside them.
The first step is a roof inspection.
That lets us spot trouble early, before it turns into a bigger repair bill.
If you think your roof may have damage, or you just want a clear assessment, request a free inspection.
We’ll walk the roof, photograph any storm damage, and give you a detailed report with scope-of-work documentation.
