Schedule Inspection
Use the calendar below to select a date & time convenient for you.
APPOINTMENT WINDOW: tech arrival time may vary by +/- 15 minutes (if your appointment is 9:00am, arrival window would be 8:45-9:15am)
Yes, you can replace a strip center roof in Tulsa without closing tenants, but the job has to be planned around people, access, HVAC, and drainage, not just roofing materials.
We start with leases, business hours, delivery windows, rooftop units, and customer paths.
Then we phase the roof one or two bays at a time, keep each section weathertight before moving on, and send bay-specific notices 48 to 72 hours ahead.
Here’s the short version:

But here’s the catch.
A strip center is one building with many business rules under one roof, requiring specialized commercial roofing in Tulsa.
So if you want tenants to stay open, the roof plan has to follow how the center works day to day.
Treat each lease like a working checklist.
Check for access rules, parking limits, rooftop equipment terms, and any limits on work hours.
One tenant may allow something the next tenant does not.
That’s why the lease review needs to happen with your property team and attorney before a single crew member gets on the roof.
Take those lease details and turn them into a unit-by-unit map.
For each bay, note business hours, peak customer traffic, delivery windows, noise sensitivity, and which rooftop HVAC unit serves that space.
Some tenants can handle noise.
Others may be far more affected by odor, blocked access, or short disruptions.
A tenant impact map helps spread disruption across the center instead of dumping it on one bay.
In plain English: it helps you plan work so the impact feels more even and easier to manage.
Your lease review should answer day-to-day questions, not vague ones.
Does the tenant need approval before rooftop equipment changes?
Are there quiet-hour provisions?
Who is responsible for the HVAC unit on the roof above that bay?
Go item by item with your property team and attorney.
Then use those answers to set notice dates, access routes, and work zones.

Use the tenant impact map to line up notices, access changes, and work tied to each tenant.
Tenants will want straight answers about noise, door access, parking, and HVAC.
The fix is simple: send notices early enough that people can plan around the job.
Start with notice timing.
Then move to physical protection.
Send a project kickoff notice to all tenants first.
Then send a bay-specific notice 48 to 72 hours before work begins above that unit.
Each notice should spell out the basics:
And don’t bury the contact info.
Give tenants a direct project manager contact, not a general office number.
Once tenants know what’s coming, the next step is protecting the routes customers use every day.
Active tear-off creates debris, so use containment to protect the sidewalk, storefront glass, signs, and awnings.
Mark pedestrian paths clearly.
Update signage daily so customers can move through the site safely while work is underway.
If roof work opens the building, protect interior inventory and equipment with poly sheeting.
With entrances covered and walkways marked, you can turn to staging.
Coordinate material deliveries so they don’t hit during a tenant’s peak customer hours or clash with the tenant’s own inventory deliveries.
Place dumpsters and lifts at the perimeter, not in front of the center.
That keeps parking, sightlines, drive aisles, entrances, and delivery lanes open.

Use the tenant impact map to set the order of the bays.
If we do one long end-to-end pass, a single tenant may sit under tear-off noise for the whole job.
We phase the work so disruption stays localized and predictable.
We work one or two bays at a time, and we finish each section to a weathertight state before moving on.
That shrinks each tenant’s window of direct overhead disruption instead of spreading noise and open-roof exposure across the full building.
In other words, the sequence follows tenant impact, not crew convenience.
Close in each section before the crew leaves.
Once the bays are set, match each roof section to the tenant below it.
Then inventory each rooftop unit and tie it to the tenant it serves.
When work reaches that section, we assess the curb condition one curb at a time.
A whole-roof assessment done before the project starts can miss problems that only show up after the old membrane comes off.
If a unit has to be temporarily disconnected for curb replacement or new flashing work, we coordinate that directly with the tenant in that bay.
Proper step flashing and counter flashing at each curb and roof penetration keeps those transitions watertight as the new membrane is tied in.

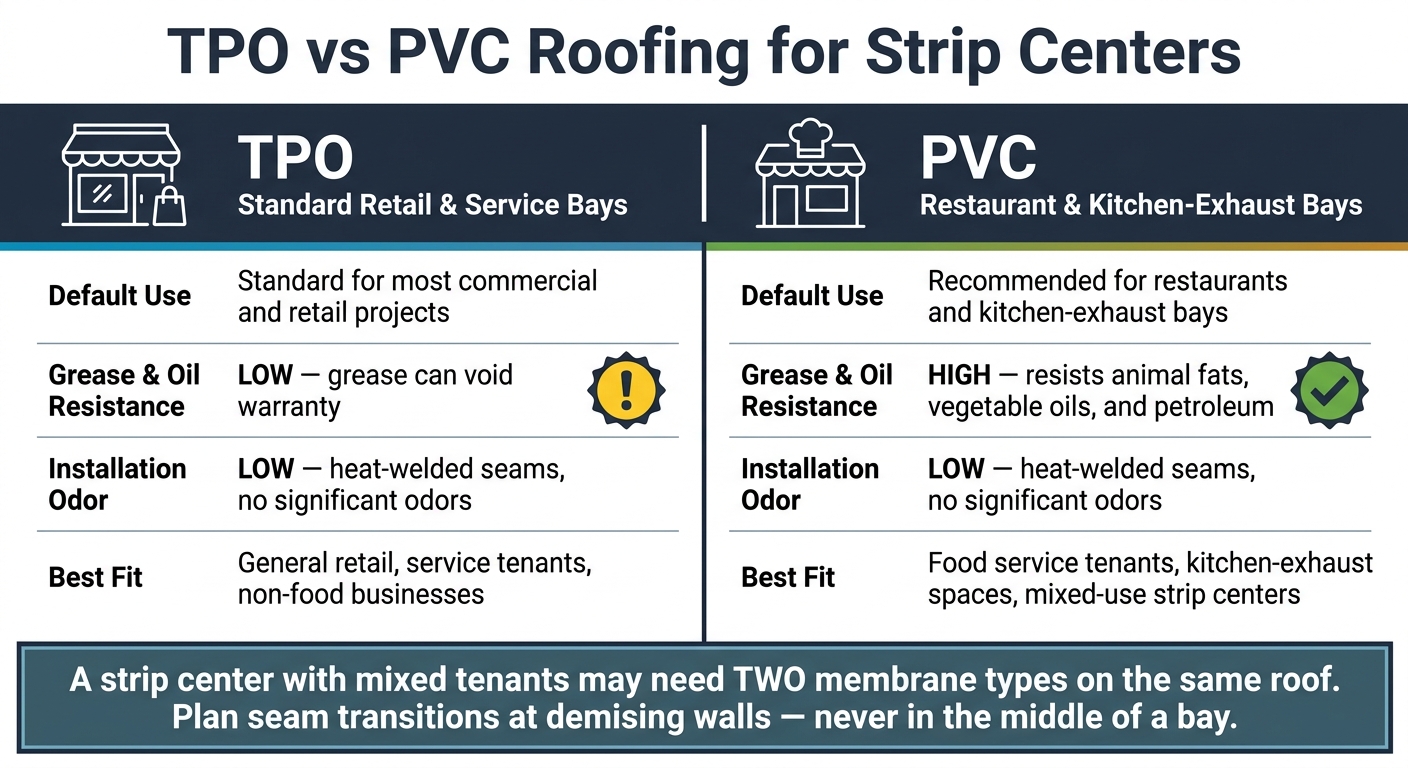
TPO vs PVC Roofing for Strip Centers: Which Membrane Fits Your Tenant?
A long strip center roof is not one drainage zone.
Water can travel across the full roof, so a clog or low spot at one end may show up as a leak inside a tenant bay somewhere else.
Before the old membrane comes off, we map every internal drain, scupper, and overflow path across the full roof.
That matters because ponding water often points to a breakdown in the substrate below the membrane.
And the hard part is this: wet insulation often spreads far past the spot where water is visible.
If the roof replacement calls for it, tapered insulation can help move water toward the existing drains and cut down on chronic low spots that keep holding water after rain.
That call needs to happen in the planning stage, before tear-off starts.

Most strip center bays get TPO.
That’s our default membrane, and it makes up most of our commercial work.
One reason is simple: heat-welded seams produce no significant odors during installation, which helps when retail spaces stay occupied.
But there’s a catch.
Restaurants and other kitchen-exhaust tenants play by different rules.
Grease and cooking oils on the roof can create a warranty issue with TPO.
For those bays, PVC is what we recommend because it resists animal fats, vegetable oils, and petroleum.
Our article on why restaurants need PVC instead of TPO gets into that in more detail.
And if you’re weighing options beyond single-ply, our modified bitumen roofing page adds more context.
| Feature | TPO | PVC |
|---|---|---|
| Default use | Standard for most commercial and retail projects | Recommended for restaurants and other kitchen-exhaust bays |
| Grease and oil resistance | Low; grease can be a warranty concern | High; resists animal fats, vegetable oils, and petroleum |
| Installation odor | Low; heat-welded seams produce no significant odors | Low; heat-welded seams produce no significant odors |
| Best fit | General retail and service tenants | Food service and other kitchen-exhaust tenants |
The practical result is pretty straightforward.
A strip center with mixed tenants may need two membrane types on the same roof.
We plan that split so the seams land at demising walls, not in the middle of a bay.

After you choose the roof system, day-to-day tenant activity still shapes the job schedule.
For a strip center roof replacement in Tulsa, this is a logistics job before it’s anything else.
Phasing, access, protection, HVAC work, and drainage need to line up before tear-off begins.
Bay-by-bay work helps keep disruption contained and each section weathertight.
If you’re planning a commercial roof replacement, our commercial roof maintenance plans can help once the new roof is in place.
If you’re still deciding between replacement and commercial roof repair, request a free inspection.
Arrowhead Roofing is not a licensed public adjuster.
We do not negotiate insurance claims.
We provide roof inspections, document storm damage, and meet with insurance adjusters to support the inspection process.
Request a free inspection to get started.
